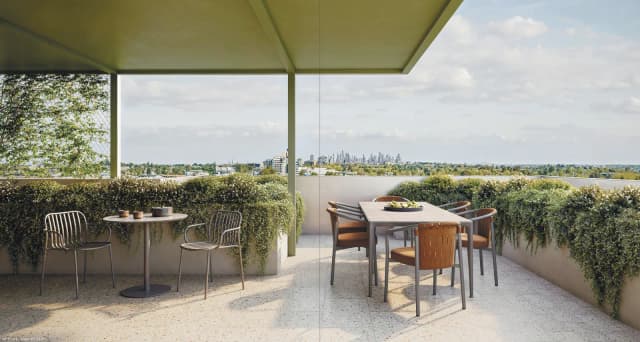
Bayside Townhouses
3-5 Mereweather Avenue, Frankston VIC
- Off the plan · completing June 2026
- 2027 zone: Monterey Secondary College
- Boutique · 10 homes
- Chisholm Institute · 1.0 km
- Type
- Townhouses
- Bedrooms
- 3 – 4
- Internal size
- 138 – 168 m²
- Configurations
- 6 available
- Levels
- 3
- Total apartments
- 10
- Completion
- June 2026
About this project
Bayside Townhouses at 3-5 Mereweather Avenue in Frankston comprise ten three-storey residences situated one street back from the foreshore. Developed by Buildkomm, the project is scheduled for completion in June 2026.
Designed across three levels, the development consists of two rows of five townhouses with total building sizes ranging from 166 to 197 square metres. Each residence includes accommodation for two cars via a double stacker garage, with living areas, kitchens and balconies positioned on the first floor, bedrooms and a retreat on the second, and a study or guest bedroom at entry level in most homes.
The configurations offer three or four bedrooms and 3. 5 to 4 bathrooms, featuring timber joinery, stone benchtops and splashbacks, matte black tapware and integrated lighting. Two north end residences feature private gardens of 48 and 51 square metres, while two street-front homes include their own gates and front gardens on Mereweather Avenue.
Located 41 kilometres from the Melbourne CBD, the property is 400 metres from the sand and 200 metres from the Kananook Creek Trail. Frankston Station, the Bayside Shopping Centre and the city centre are within one kilometre, while local amenities including Chisholm TAFE, Frankston Hospital, Monash University Peninsula and Frankston High School are all within 2. 3 kilometres.
Features & amenities
- Three-storey townhouses with 3 or 4 bedrooms
- 3.5 or 4 bathrooms including powder rooms
- Total building areas from 166 to 197 m²
- Accommodation for two cars per home
- Living, kitchen and balcony on the first floor
- Bedrooms and retreat on the second level
- Stone benchtops, splashbacks and timber joinery
- Matte black tapware and integrated lighting
- Select homes with private gardens up to 51 m²
- 400 m to the Frankston foreshore
Available configurations
Prices are the current “from” price for each configuration and can change without notice. Ask us for the full price list and floor plans.
| Configuration | Beds | Baths | Cars | Internal | Price from |
|---|---|---|---|---|---|
| 4 Bed 3.5 Bath | 4 | 3.5 | 2 | 138 m² | Contact us |
| 4 Bed 4 Bath | 4 | 4 | 2 | 150 m² | Contact us |
| 3 Bed 4 Bath | 3 | 4 | 2 | 167 m² | Contact us |
| 3 Bed 3.5 Bath | 3 | 3.5 | 2 | 148 m² | Contact us |
| 3 storey townhouse | 4 | 3.5 | 2 | 168 m² | Contact us |
| three storey townhouse | 4 | 4 | 2 | 167 m² | Contact us |
Availability updated 12/10/2026
Location
3-5 Mereweather Avenue, Frankston VIC
Schools
The government schools this address is zoned for in 2027, and the nearest Catholic and independent schools. Zones can change each year, and an off-the-plan home completed later may fall under a different year’s zones. Always confirm at Find my School.
- Zoned 2027
Kananook Primary School
1.2 km away
- Zoned 2027
Monterey Secondary College
2.2 km away
- Catholic
John Paul College
1.2 km away
- Catholic
St Francis Xavier School
1.6 km away
- Catholic
St John's School
2.4 km away
- Catholic
St Anne's School
3.4 km away
Straight-line distances · School zones: Victorian Department of Education, 2027 school year · School details: DataVic School Locations 2025 · both CC BY 4.0 · Catholic and independent schools set their own enrolment policies.
Universities & TAFE
The nearest university and TAFE campuses to this address.
- TAFE
Chisholm Institute
1.0 km away
- University
Monash University
2.2 km away
Straight-line distances to the centre of each campus · campus locations © OpenStreetMap contributors · check course locations with the institution.
Childcare nearby
Approved childcare, kindergarten and before & after school care services within 2 km, nearest first. Ratings are given by the state regulator under the National Quality Standard (NQS).
Long day care
Frankston Beach Sanctuary Of Early Learning
0.1 km away
Long day care
Long Island Early Learning Centre
0.6 km away
Long day care
Shining Little Stars Academy
1.0 km away
Long day care
Grow Early Education Frankston
1.1 km away
Before & after school care
Kananook PS TheirCare
1.2 km away
Kindergarten
Frankston Preschool
1.3 km away
Show 1 more
Long day care
Kidding Around Childcare and Kindergarten
1.7 km away
Source: ACECQA National Registers, as at 05/10/2026, used with permission. ACECQA does not endorse FindNew.com.au. Ratings and places change, so check the national register and contact the service before enrolling. Straight-line distances · service locations from Vicmap Address © State of Victoria (CC BY 4.0).
About Frankston
Median sale prices
| Year | Median |
|---|---|
| 2015 | $320,000 |
| 2016 | $333,000 |
| 2017 | $395,000 |
| 2018 | $440,000 |
| 2019 | $413,500 |
| 2020 | $440,000 |
| 2021 | $535,000 |
| 2022 | $550,000 |
| 2023 | $505,000 |
| 2024 | $522,500 |
| 2025 | $570,000 |
| Year | Median |
|---|---|
| 2015 | $426,000 |
| 2016 | $474,000 |
| 2017 | $600,000 |
| 2018 | $605,000 |
| 2019 | $581,000 |
| 2020 | $621,500 |
| 2021 | $750,000 |
| 2022 | $764,500 |
| 2023 | $737,000 |
| 2024 | $740,000 |
| 2025 | $827,000 |
A median covers every sale in the suburb that year, including older and smaller homes, so it is not a guide to the price of a new home here.
People and homes (2021 Census)
- Population
- 37,331
- Median age
- 39
- Homes that are apartments
- 6%
- Households renting
- 39%
- Median weekly rent
- $342
- Median monthly mortgage
- $1,733
- Median weekly household income
- $1,387
- One-person households
- 34%
Sale prices: Valuer-General Victoria, Victorian Property Sales Report 2025; years with fewer than 10 sales are left out. People and homes: Australian Bureau of Statistics, 2021 Census. Used under CC BY 4.0 · Sales data · Census data
Frequently asked questions
When will Bayside Townhouses be completed?
Completion is expected in June 2026. Construction timelines are set by the developer and can change.
What types of townhouses are available at Bayside Townhouses?
3 to 4-bedroom townhouses are currently available, with 6 configurations listed. Floor plans are on this page.
How many homes are in Bayside Townhouses?
Bayside Townhouses has 10 homes across 3 levels. 6 configurations are currently listed on this page.
Where is Bayside Townhouses?
Bayside Townhouses is at 3-5 Mereweather Avenue, Frankston VIC.
Which schools is Bayside Townhouses zoned for?
For the 2027 school year, the address is zoned for Kananook Primary School and Monterey Secondary College. Zones can change each year, so always confirm at findmyschool.vic.gov.au.
Are there universities or TAFE campuses near Bayside Townhouses?
The nearest are Chisholm Institute – Frankston Campus (TAFE, 1.0 km), Monash University – Peninsula Campus (university, 2.2 km).
Buying off the plan?
Plain-English guides to how it works, before you sign.
Project details, prices and availability come from the developer and public sources and can change without notice. This page is general information, not financial or legal advice — confirm the details with the developer and your conveyancer before you sign.
Other projects
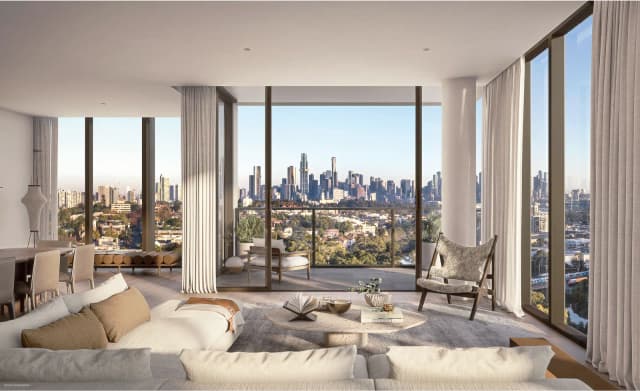
671 Chapel St
South YarraFrom $1,425,000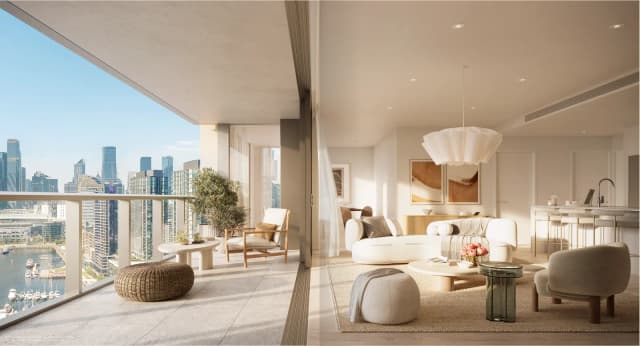
Collins Wharf - Ancora
DocklandsFrom $1,200,000